



Updated November 2026
Every estimate is only as good as the quantities under it. Miss 40 sheets of drywall or a few yards of concrete, and the error flows straight into your bid, your budget and your margin.
That’s what a construction takeoff prevents. This guide explains what a takeoff is, how it differs from an estimate, the types of takeoff and measurement, and the step-by-step process. It also walks through a worked residential example with the formulas, so you can check your own numbers.
What is a construction takeoff?
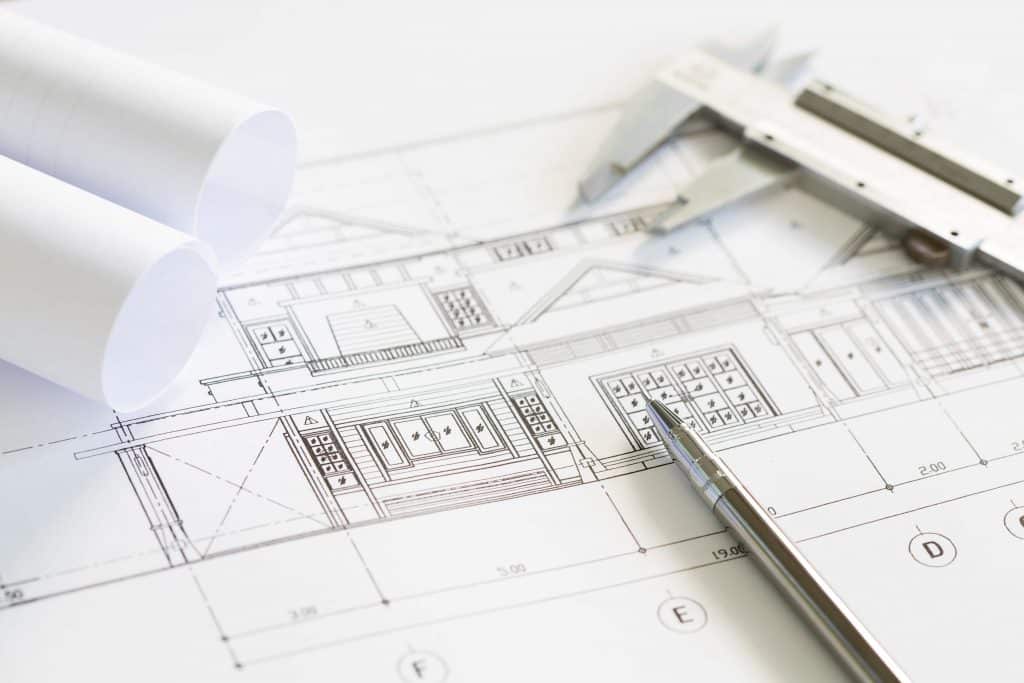
A construction takeoff is the process of measuring and counting every item a project needs, directly from the drawings and specifications. The result is a quantity list: how many cubic yards of concrete, linear feet of plate, studs, drywall sheets, doors, fixtures and so on.
You’ll also hear it called a quantity takeoff, material takeoff or “takeoff” for short. The name comes from “taking off” quantities from the plans.
A takeoff answers one question: how much of each item does this job need? It doesn’t answer what those items cost. That comes next, in the estimate.
Construction takeoff vs. estimate
The takeoff produces quantities. The estimate turns those quantities into a cost projection by adding unit prices, labor, equipment, subcontracts, overhead and contingency. Your markup and final price to the client is a separate decision you make on top of the estimate.
| Takeoff | Estimate | |
|---|---|---|
| Answers | How much? | How much will it cost? |
| Output | Quantities by item and unit (CY, LF, SF, EA) | Total projected cost by line item or cost code |
| Inputs | Drawings, specs, addenda | Takeoff quantities, unit costs, labor rates, sub quotes |
| Happens | First | After the takeoff |
The two are tied together. If the takeoff is off by 10%, the estimate built on it is off by about the same, no matter how carefully you price it. For the pricing side, see our construction estimating guide.
Who does the takeoff?
On small and mid-sized jobs, the takeoff is usually done by the owner, a project manager or an in-house estimator. Larger firms have dedicated estimators or quantity surveyors.
Subcontractors do their own takeoffs for their trade, such as the electrician counting devices or the framer measuring walls. As a general contractor, you’ll often run your own takeoff on major trades too. That lets you check sub bids against your own quantities instead of taking them at face value. Our guide to bid leveling covers how to compare those bids.
Types of construction takeoff
Most people mean a material takeoff, but a complete takeoff covers three kinds of quantities.
- Material takeoff: every physical item that goes into the building, from concrete and lumber to fixtures and finishes. This is the core of any takeoff.
- Labor takeoff: the work hours needed to install those materials, usually from production rates (for example, square feet of drywall hung per crew-hour).
- Equipment takeoff: machines and rentals the job needs, and for how long, such as an excavator, a concrete pump, a lift or scaffolding.
On many residential jobs, part of the work goes to subcontractors. You still take off those quantities, so you can check their bids against your own numbers.
The four types of measurement
Every item on a takeoff is measured in one of four ways. Pick one unit per item and use it from takeoff through ordering.
| Measurement | Unit | Used for | How it’s measured |
|---|---|---|---|
| Count | EA (each) | Doors, windows, outlets, light fixtures, plumbing fixtures, anchor bolts | Count every symbol or item on the plans |
| Length | LF (linear feet) | Wall plates, trim, baseboard, pipe, wire, footings, gutters | Measure along the line |
| Area | SF (square feet) or squares | Drywall, flooring, roofing, siding, paint, insulation | Length × width, minus openings where they matter |
| Volume | CY (cubic yards) | Concrete, excavation, gravel base, fill | Length × width × depth, converted to cubic yards |
Count items are the easiest to miss, because they’re scattered across sheets. Volume items carry the most cost risk, because a small error in depth changes the total fast.
How to do a construction takeoff, step by step
The process is the same whether you work on paper or in software.
- Review the full set of plans and specs. Read the architectural, structural, mechanical, electrical and plumbing sheets, plus the specifications and any addenda. Note the scale on each sheet and check it against a known dimension.
- Define the scope and split it into trades or cost codes. Decide what’s in your takeoff and what a sub will take off. Organize items the same way your estimate is organized, for example by CSI division or your own cost codes.
- Measure and count each item. Work sheet by sheet and trade by trade. Mark items on the plans as you take them off so nothing is counted twice.
- Convert to purchase units and add waste. Studs come by the piece, drywall by the sheet, concrete by the yard. Convert your raw measurements and add a waste factor (see below).
- Check the takeoff. Compare totals against past jobs of similar size. Have a second person spot-check the largest cost items.
- Hand off to the estimate. Price each quantity with current unit costs, then add labor, equipment, subcontracts, overhead and contingency.
Worked example: a 30′ × 40′ detached garage
Here’s a simplified takeoff for three items on a residential job: a 30′ × 40′ slab-on-grade garage with 8′ walls, framed at 16″ on center. It has one 16′ × 7′ overhead door, one 3′ × 7′ entry door and four 3′ × 4′ windows.
1. Slab concrete (volume)
The slab is 4″ thick. Convert inches to feet first: 4 ÷ 12 = 0.333 ft.
\text{Volume (CY)} = \frac{L \times W \times D}{27}- 30 × 40 × 0.333 = 400 cubic feet
- 400 ÷ 27 = 14.8 cubic yards
- Add 10% waste: 14.8 × 1.10 = 16.3 CY
- Order: 16.5 CY (most suppliers sell in quarter- or half-yard steps)
This ignores thickened edges and footings. Take those off as separate line items.
2. Wall framing (count and length)
The perimeter is 30 + 40 + 30 + 40 = 140 LF.
- Base studs at 16″ o.c.: 140 × 12 ÷ 16 = 105 studs
- Corners: 4 corners × 2 extra studs = 8
- Openings: 6 openings × 4 studs (king and jack on each side) = 24
- Subtotal: 105 + 8 + 24 = 137 studs
- Add 10% waste: 137 × 1.10 = 151 studs
Plates: a single bottom plate and a double top plate is 3 × 140 = 420 LF. In 16′ boards that’s 420 ÷ 16 = 26.25, plus 10% waste = 29 sixteen-foot boards.
3. Drywall (area)
- Walls: 140 LF × 8 ft = 1,120 SF
- Openings: overhead door 112 SF + entry door 21 SF + 4 windows × 12 SF = 181 SF
- Net wall area: 1,120 − 181 = 939 SF
- Ceiling: 30 × 40 = 1,200 SF
- Total: 939 + 1,200 = 2,139 SF
- 4′ × 12′ sheets cover 48 SF: 2,139 ÷ 48 = 44.6 sheets
- Add 10% waste: 44.6 × 1.10 = 49.0, so order 50 sheets
Summary
| Item | Raw quantity | Waste | Order quantity |
|---|---|---|---|
| Slab concrete, 4″ | 14.8 CY | 10% | 16.5 CY |
| Studs, 2×4 × 8′ | 137 EA | 10% | 151 EA |
| Plates, 2×4 × 16′ | 420 LF | 10% | 29 EA |
| Drywall, 4′ × 12′ | 2,139 SF | 10% | 50 sheets |
Those four lines are what go into the estimate. A full garage takeoff would also cover footings, sheathing, roof framing, roofing, siding, doors, windows, electrical and insulation.
Waste and overage factors
A takeoff measures what’s on the plans. You’ll always need more than that, because of cuts, breakage, spillage and mistakes in the field. Add a waste factor to each item rather than one blanket percentage.
| Material | Common starting waste factor |
|---|---|
| Ready-mix concrete | 5–10% |
| Framing lumber | 10–15% |
| Drywall | 10–15% |
| Roofing shingles | 10–15% (more on complex roofs) |
| Tile | 10–15% (more on diagonal layouts) |
| Paint | 5–10% |
These are typical starting points, not rules. Your own job history is a better guide. Track what you ordered against what you used, and adjust your factors over time. Our guide to construction material management covers how to track this.
Keep your units consistent
Mixed units cause more takeoff errors than bad math. A few habits help:
- Measure in feet and convert inches before you multiply (4″ = 0.333 ft).
- Convert cubic feet to cubic yards at the end (divide by 27), not partway through.
- Use one unit per item from takeoff to purchase order. If drywall is counted in sheets, keep it in sheets.
- Write the unit next to every quantity. “420” means nothing; “420 LF” does.
Handling plan revisions and addenda
Plans change, and a takeoff from an old set is a wrong takeoff. Before you finalize:
- Record the sheet number and revision date for every sheet you measured.
- When a revision or addendum arrives, check which sheets it affects and redo only those quantities.
- Cloud the changes on the plans and keep the old quantities, so you can show the client what changed and why. That record makes change orders easier to price and defend.
Manual vs. digital takeoff
You can do a takeoff with printed plans, a scale ruler, highlighters and a spreadsheet. Or you can measure on digital plans in takeoff software. Both follow the same steps; the difference is speed and how easy the work is to check and reuse.
| Manual takeoff | Digital takeoff | |
|---|---|---|
| Tools | Printed plans, scale ruler, calculator, spreadsheet | PDF or digital plans and takeoff software |
| Upfront cost | Low | Software subscription and setup time |
| Speed | Slow on large or repetitive jobs | Faster once set up, especially for counts and areas |
| Error risk | Math, scale and transcription errors | Fewer math errors, but a wrong scale setting affects every measurement |
| Revisions | Re-measure by hand | Overlay and re-measure changed sheets |
| Link to estimate | Re-typed into a spreadsheet | Quantities feed the estimate directly |
| Best for | Small jobs, quick checks, occasional bids | Builders who bid often or run several jobs at once |
Manual takeoff still works for a small remodel. The case for software grows with volume: the more you bid, the more time you save on measuring and re-typing numbers. Software also keeps every quantity tied to the plan it came from, which helps when a client or sub asks where a number came from.
Software doesn’t remove the need to read plans. Someone still has to set the scale correctly, decide what’s in scope and check the totals. If you’re comparing tools, see our construction estimating software review.
Common construction takeoff mistakes
- Wrong or unchecked scale. A plan printed at the wrong size, or a scale set wrong in software, throws off every measurement on that sheet. Check it against a dimension you know.
- Missing items that live in the specs. Fasteners, flashing, adhesives, vapor barrier and hardware often appear only in the specifications, not on the drawings.
- Double counting. Items that appear on more than one sheet, such as a window on the plan and the elevation, get counted twice. Mark items as you count them.
- One waste factor for everything. Concrete and tile don’t waste at the same rate. Set a factor per item.
- Not converting to purchase units. 2,139 SF of drywall isn’t an order. 50 sheets is.
- Working from an outdated set. Always confirm you have the latest revision and every addendum.
- Skipping labor and equipment. A materials-only takeoff leaves out the cost lines that change most from job to job.
- No second check. Have someone else review the largest cost items before the estimate goes out.
Where takeoff fits in preconstruction
The takeoff is one step in preconstruction, the phase before ground breaks. It sits between reviewing the plans and building the estimate. Its quantities then feed sub bid requests, the budget, the schedule of values and, later, purchase orders.
Doing takeoffs in Buildern

Buildern’s construction takeoff software lets you upload digital plans, measure them and group the measurements by list, category or plan. You can link measurements to items in your cost catalog and apply formulas for material and labor quantities.
The main benefit is what happens after the takeoff. Quantities transfer into your estimate, and from there you can create bid requests, bills and purchase orders without re-typing numbers. When the plans change, the quantities you update carry through.


Frequently Asked Questions
What is a takeoff in construction?
A takeoff is the process of measuring and counting the materials, labor and equipment a project needs from its drawings and specifications. The result is a list of quantities that becomes the base of the cost estimate.
What is the difference between a takeoff and an estimate?
A takeoff tells you how much of each item a job needs. An estimate tells you what the job will cost, by applying unit prices, labor, equipment, subcontracts, overhead and contingency to those quantities.
Who does construction takeoffs?
Estimators, project managers or the business owner, depending on the company’s size. Subcontractors also do takeoffs for their own trades, and general contractors often check them with their own.
How long does a construction takeoff take?
It depends on the size of the project, how complete the plans are and the method used. A small remodel can take a few hours. A custom home can take several days by hand; software usually shortens that.
What are the types of construction takeoff?
The three types are material, labor and equipment takeoffs. Each item is measured by count, length, area or volume.
How much waste should I add to a takeoff?
It varies by material. Many builders start around 5–10% for concrete and 10–15% for lumber, drywall, roofing and tile, then adjust based on their own job history.
Is a takeoff the same as a bill of quantities?
Not quite. The takeoff is the measuring work. A bill of quantities is a formal document, more common outside the US, that lists those quantities in a set format for bidders to price.


